
6344 Golden Pond RoadElm City, NC 27822
Mortgage Calculator
Monthly Payment (Est.)
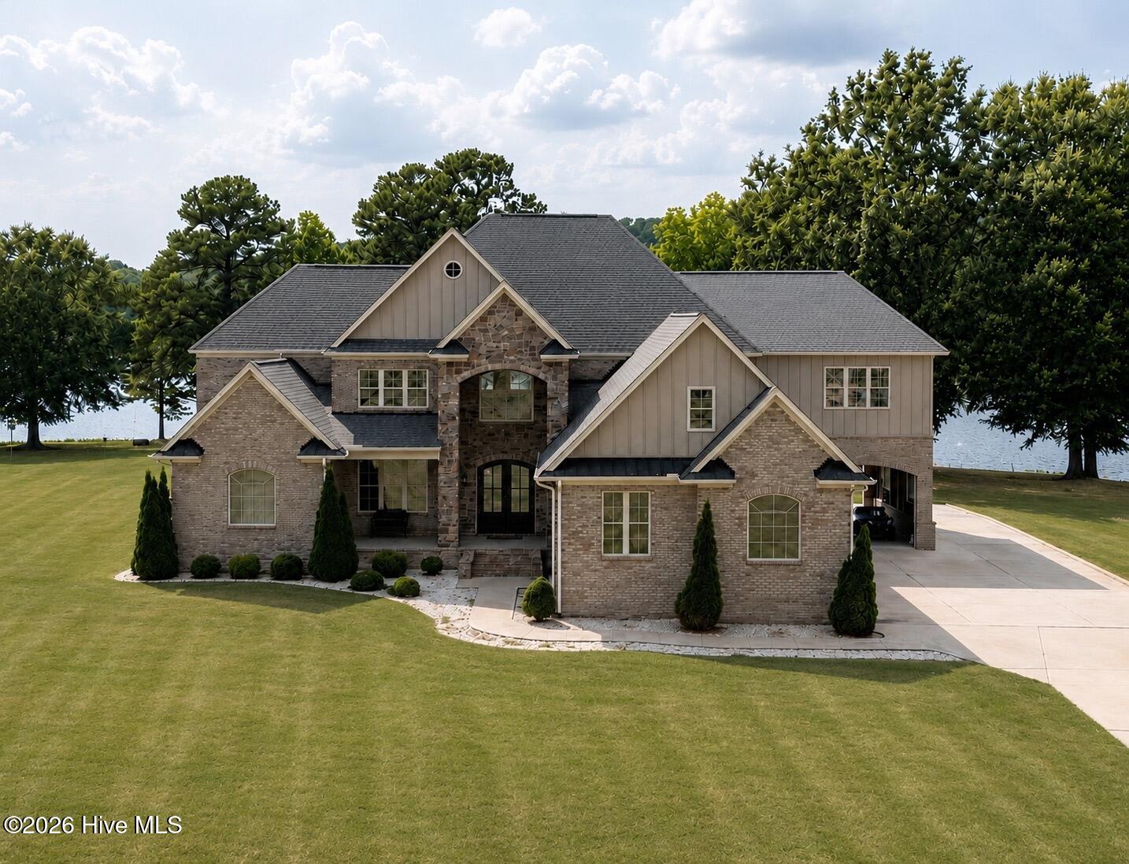
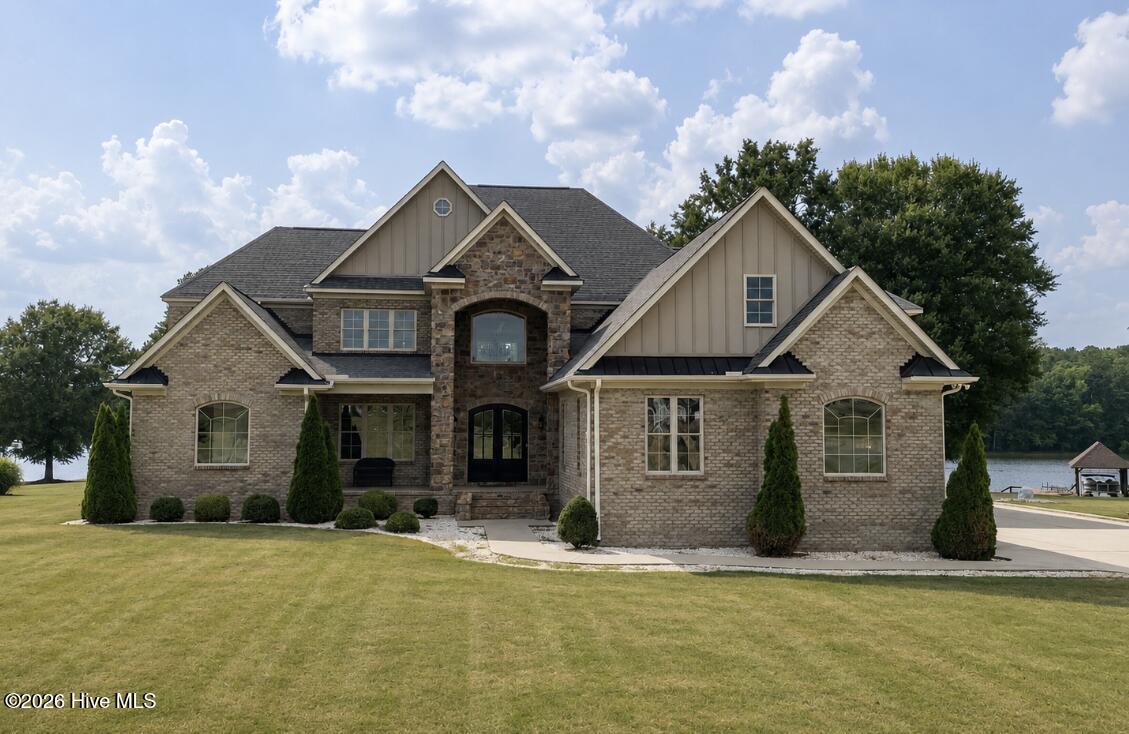
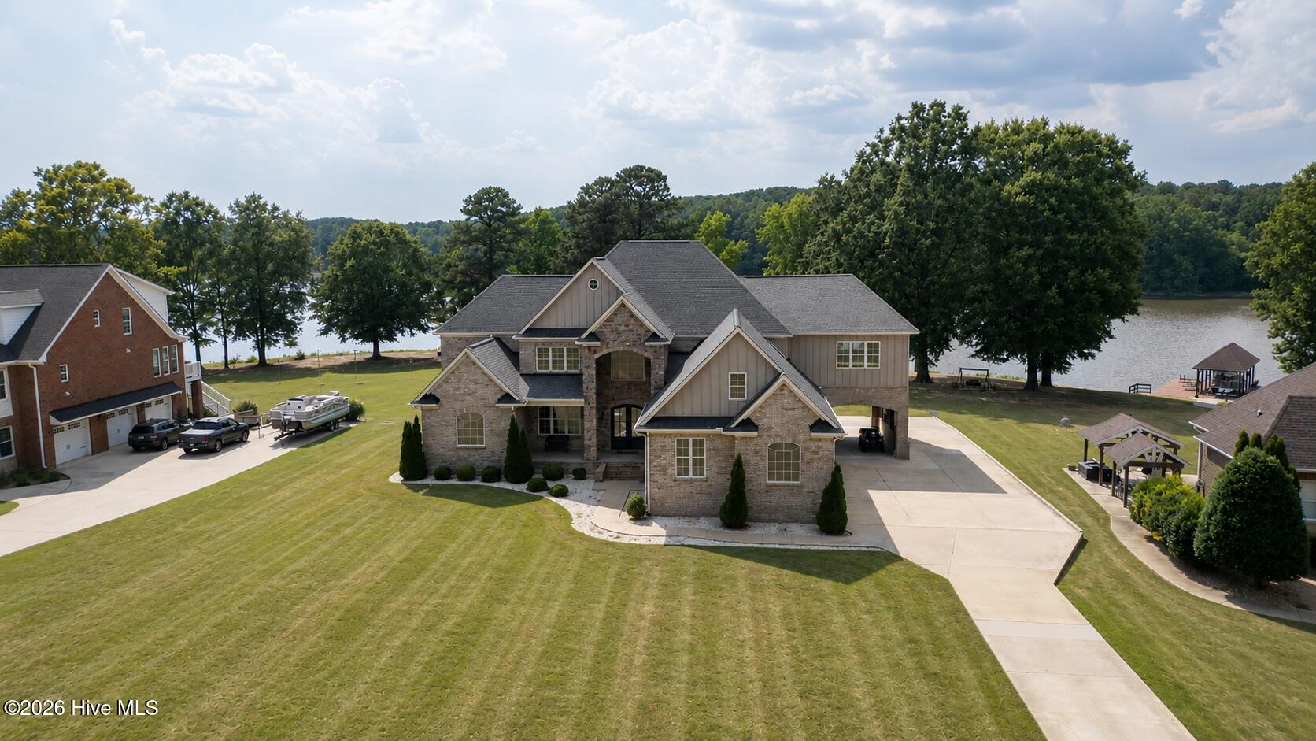
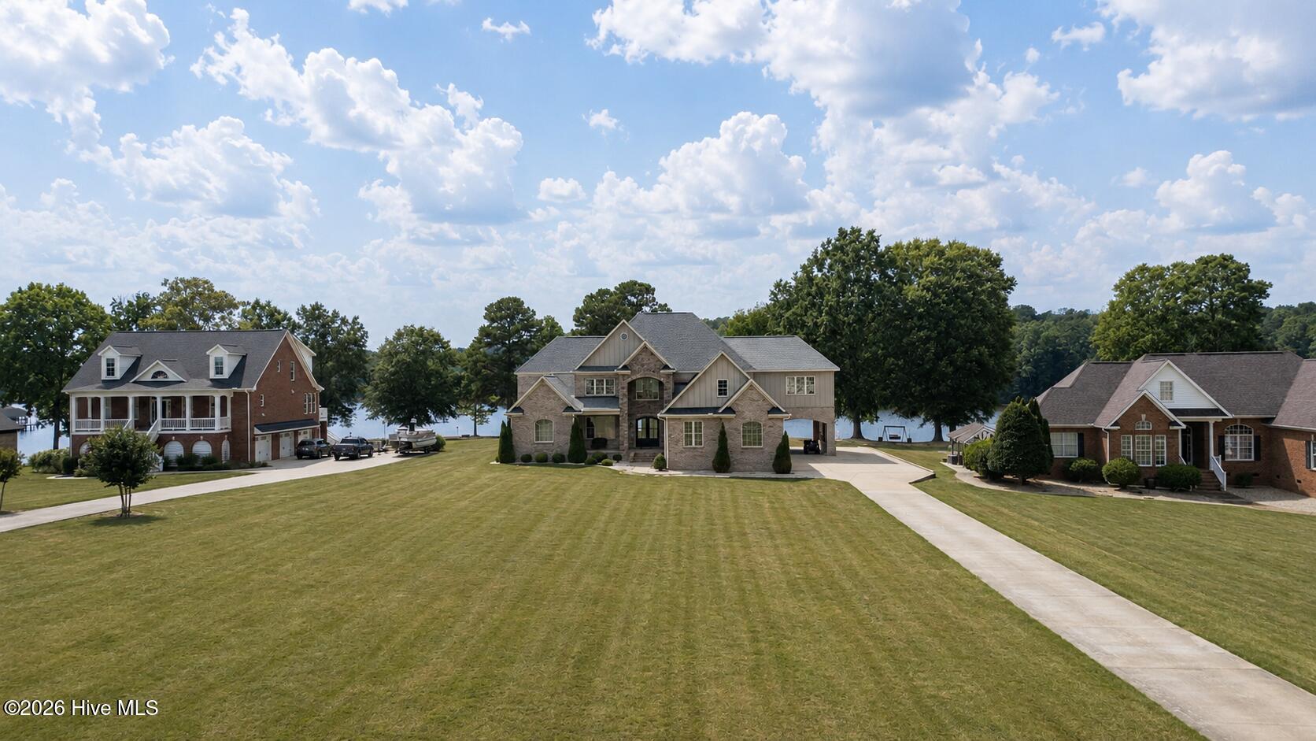
$4,197Welcome to waterfront living at its finest on the Tar River Reservoir in Maggie Valley Subdivision. Custom built in 2019, this stunning brick home with stone accents sits on 1.25 acres and offers the perfect blend of luxury, comfort, and gorgeous water views. Featuring 4,642 sq. feet of living space, 4 bedrooms, 3.5 bathrooms, and a spacious 3-car garage, this home was thoughtfully designed with both everyday living and entertaining in mind. The open-concept floor plan showcases beautiful hardwood floors, granite counter tops, soaring ceilings, and a dramatic two-story living room anchored by a striking stone fireplace and beautiful coffered ceilings. Expansive windows across the rear of the home flood the interior with natural light while framing picturesque views of the water. The spacious kitchen and living areas flow seamlessly together, creating a large inviting atmosphere for entertaining. The large owner's suite offers a stunning water view and direct access to the back porch. Trey ceilings and recessed lighting create an elegant retreat, while the luxurious ensuite master bathroom features a large walk-in shower with a luxury rain faucet, dual vanities, and natural light. The impressive custom walk-in closet is the size of a bedroom, complete with separate his-and-her sections, shelving, and ample hanging space. Upstairs features 3 bedrooms, two full baths, and a large bonus room. The second floor overlook provides a stunning view of the living room below, further enhancing the home's grand and airy feel. A standout feature of the home is the spacious unfinished addition on the second floor overlooking the water. Surrounded by windows and abundant natural light, this versatile space offers endless possibilities for its next owner- ideal for a home office, fitness room, studio, or additional living area. Situated under is an unfinished oversized garage space perfect for boat or car storage. The backyard offers plenty of room for customization, recreation, or simply relaxing while taking in the waterfront scenery and sunsets. Enjoy peaceful waterfront living with room to personalize and make this exceptional property your own. With numerous windows and abundant natural light, this home is a blank canvas to let your imagination run wild. This home is conveniently located between Wilson and Rocky Mount and approximately 45 minutes to Raleigh. If you've been searching for a custom waterfront home in a peaceful neighborhood that offers space and endless opportunities to make it your own, this exceptional property is one you do not want to miss out on.
| 15 hours ago | Status changed to Active | |
| 19 hours ago | Listing first seen on site | |
| 19 hours ago | Listing updated with changes from the MLS® |

The data relating to real estate on this website comes in part from the Internet Data Exchange program of Hive MLS, and is updated as of 2026-07-13 11:02 PM UTC. All information is deemed reliable but not guaranteed and should be independently verified. All properties are subject to prior sale, change, or withdrawal. Neither listing broker(s) shall be responsible for any typographical errors, misinformation, or misprints, and shall be held totally harmless from any damages arising from reliance upon these data. Copyright 2026 Hive MLS
Did you know? You can invite friends and family to your search. They can join your search, rate and discuss listings with you.